E2
Studio
1 Bathroom
Up to 673 Sq. Ft.
Pet Friendly
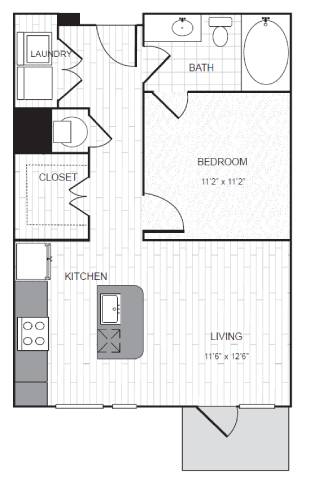
The E2 floor plan is a well-designed one-bedroom, one-bathroom apartment that offers a comfortable and efficient layout for modern living. The open-concept living area provides plenty of space for relaxing, entertaining, or working from home, while the kitchen features a functional design with a convenient island that enhances both storage and meal preparation space. The private bedroom offers a peaceful retreat with easy access to a spacious closet and full bathroom. With its smart use of space and contemporary layout, the E2 delivers a comfortable and inviting place to call home.
Features & Amenities
- Large Closets
- Microwave
- Refrigerator
- View
- Efficient Appliances
- Ceiling Fan
- Dishwasher
- Programmable Digital Thermostats
- Private Storage Available
- Hand Scraped Wood Floors
- 10 Ft. Ceilings
- Balconies and Patios with View of Uptown / Downtown Dallas in select homes
- Full-sized Washer and Dryer in every home
- Disposal
Apartment: # 4126
Date Available: 10/31/2026
Starting at: $1,850.00
Apply Now for Apartment 4126, opens in a new tabStarting at $1,850.00
Have a question?
How can we help you?
Floor Plan Video
Floor Plan Virtual Tour
Floor Plan Video
Prices and special offers valid for new residents only. Pricing and availability subject to change at any time.
E2 Photo Gallery
.jpg)
.jpg)
.jpg)