E1
Studio
1 Bathroom
Up to 656 Sq. Ft.
Pet Friendly
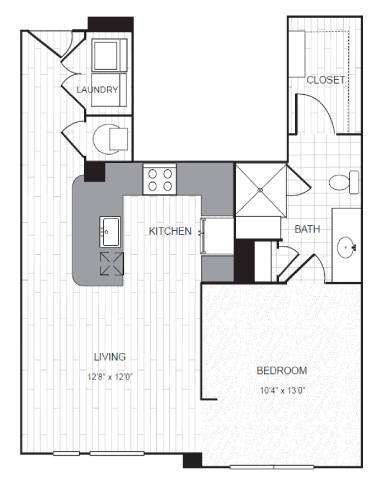
The E1 floor plan is a thoughtfully designed one-bedroom, one-bathroom apartment that maximizes comfort and efficiency. The open-concept living area flows seamlessly into the modern kitchen, creating a welcoming space for relaxing, entertaining, or everyday living. The private bedroom offers a comfortable retreat, while a spacious closet and well-appointed bathroom provide added convenience. An in-home laundry area enhances functionality, making the E1 an ideal choice for those seeking a stylish, practical, and comfortable living experience.
Features & Amenities
- Large Closets
- Microwave
- Refrigerator
- View
- Efficient Appliances
- Ceiling Fan
- Dishwasher
- Programmable Digital Thermostats
- Private Storage Available
- Hand Scraped Wood Floors
- 10 Ft. Ceilings
- Balconies and Patios with View of Uptown / Downtown Dallas in select homes
- Full-sized Washer and Dryer in every home
- Disposal
Apartment: # 4162
Date Available: 9/16/2026
Starting at: $1,854.00
Apply Now for Apartment 4162, opens in a new tabStarting at $1,854.00
Have a question?
How can we help you?
Floor Plan Video
Floor Plan Virtual Tour
Floor Plan Video
Prices and special offers valid for new residents only. Pricing and availability subject to change at any time.
E1 Photo Gallery
.jpg)
.jpg)
.jpg)